Representation is not the building
Every drawing type is good at something and silent about something else, and the silences are consistent enough to predict.
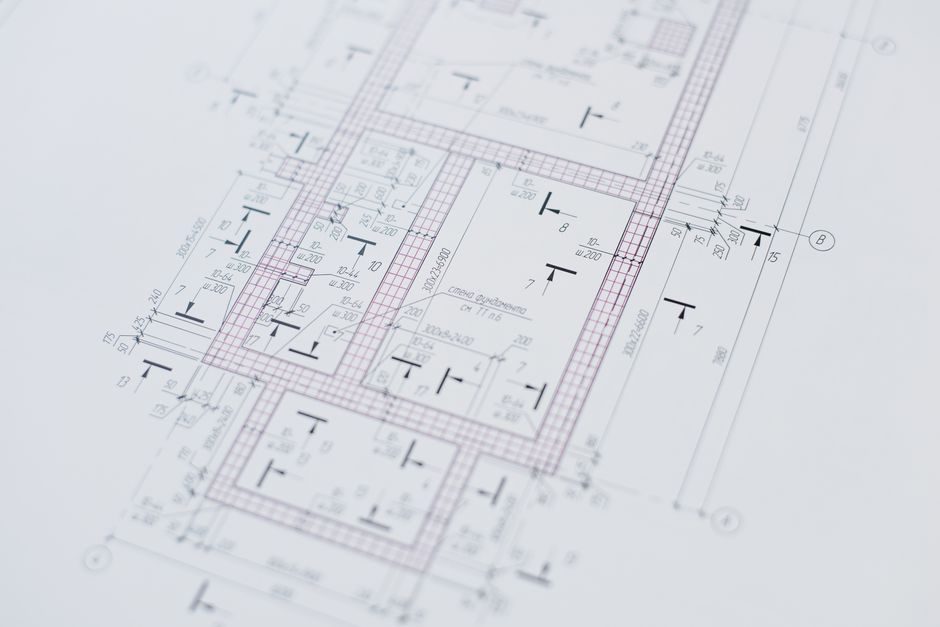
The plan flattens experience
A plan is excellent for adjacency and circulation and says almost nothing about what a space feels like, because height, light and material are all absent. Rooms that work beautifully in plan are routinely oppressive when built.
The section is underused
Most of what determines comfort — ceiling height, where daylight enters, how spaces stack — lives in the section, which is usually drawn later and in less detail than the plan. Starting with the section produces different and often better buildings.
Renders persuade rather than test
A visualisation is made to be convincing, and the choices that make it convincing — the hour, the weather, the emptiness — are precisely the ones that hide problems. A render in overcast light with the room occupied would be more useful and is almost never produced.
Models still earn their place
A physical model is clumsy, slow and resistant to late changes, which is exactly why it catches massing errors that slip past a screen. Its limitations are the point.
Draw the thing you are avoiding
Every project has a part that keeps getting postponed — a difficult junction, an awkward level change, the back of the building. It is postponed because it is unresolved, and leaving it unresolved while the rest develops guarantees it gets solved late and badly. Drawing it early is uncomfortable and cheap.